

DARING DESIGN, COMFORTING SPACES
Find your perfect fit among our thoughtfully crafted studio, one-bedroom, and two-bedroom layouts in Charlotte, NC. Whether you're looking for a cozy studio or spacious two-bedroom, each floor plan blends daring design with comforting touches.
Floor plans are artist’s rendering. All dimensions are approximate. Actual product and specifications may vary in dimension or detail. Not all features are available in every rental home. Prices and availability are subject to change. Please see a representative for details.
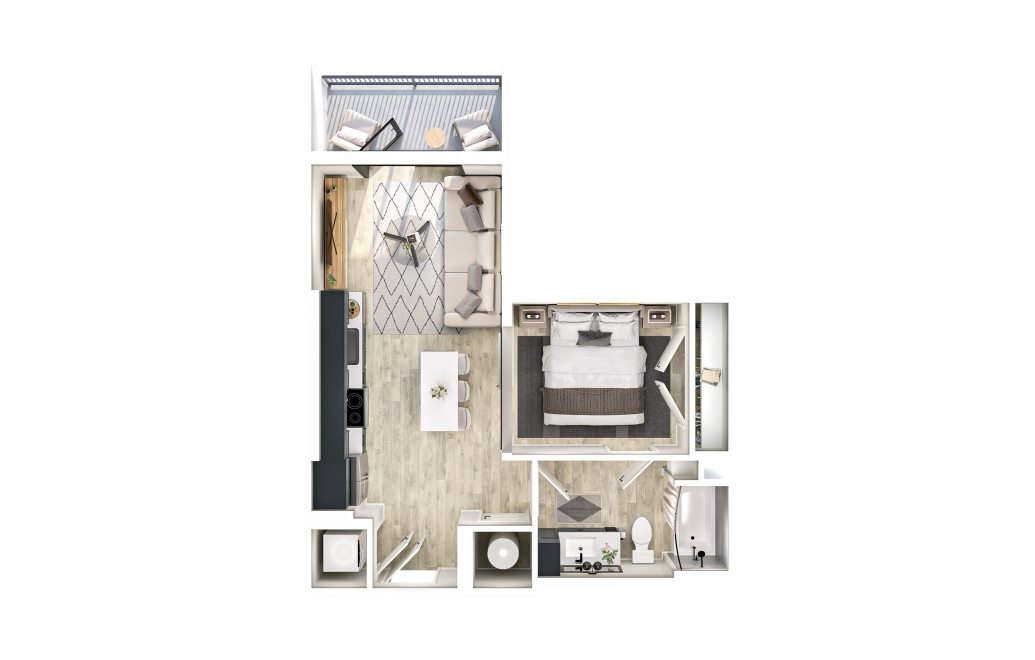
S1
Studio1 bath569 - 591 sq. ft.
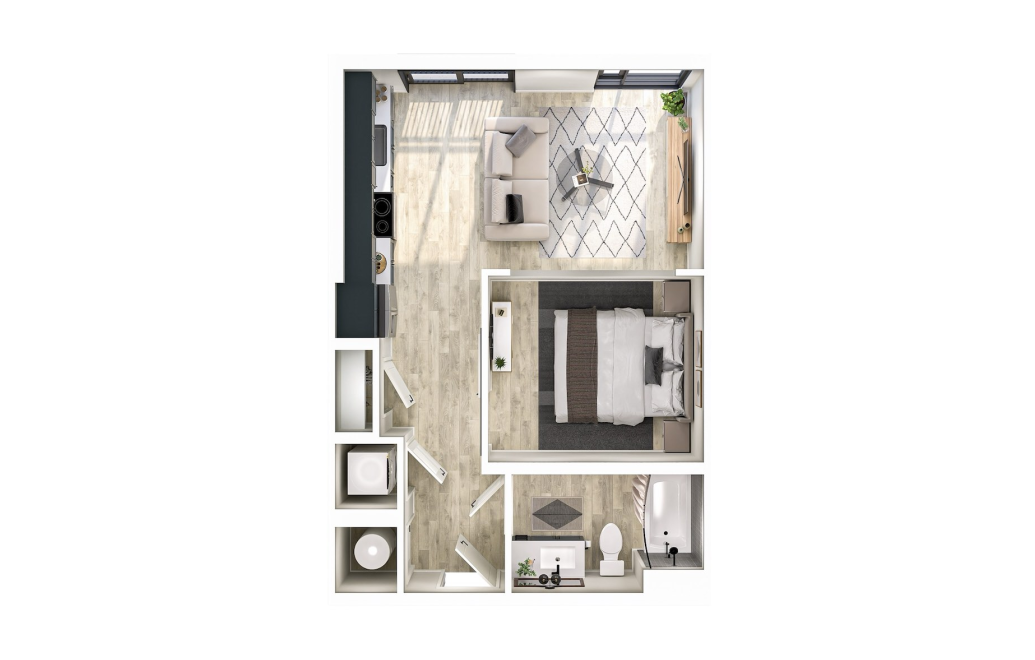
S2
Studio1 bath564 - 620 sq. ft.
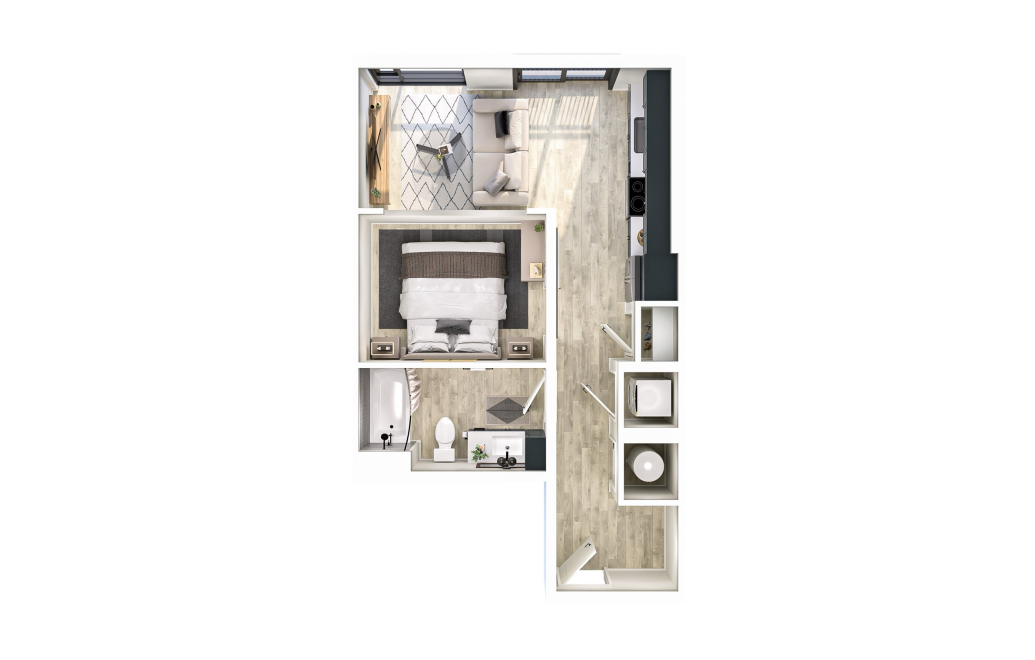
S3
Studio1 bath570 sq. ft.
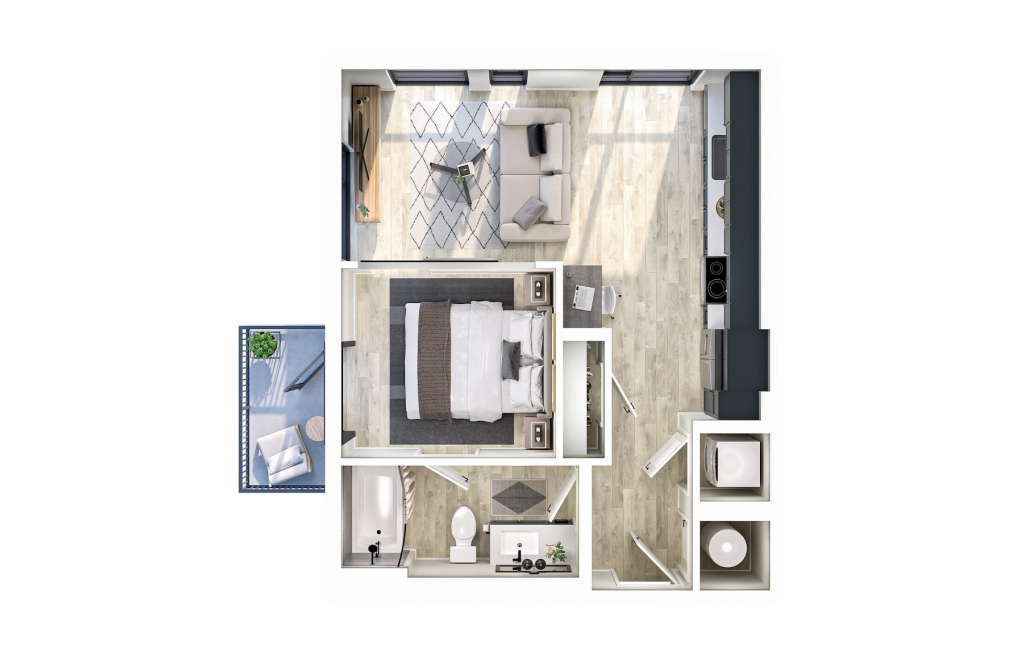
S4
Studio1 bath576 sq. ft.
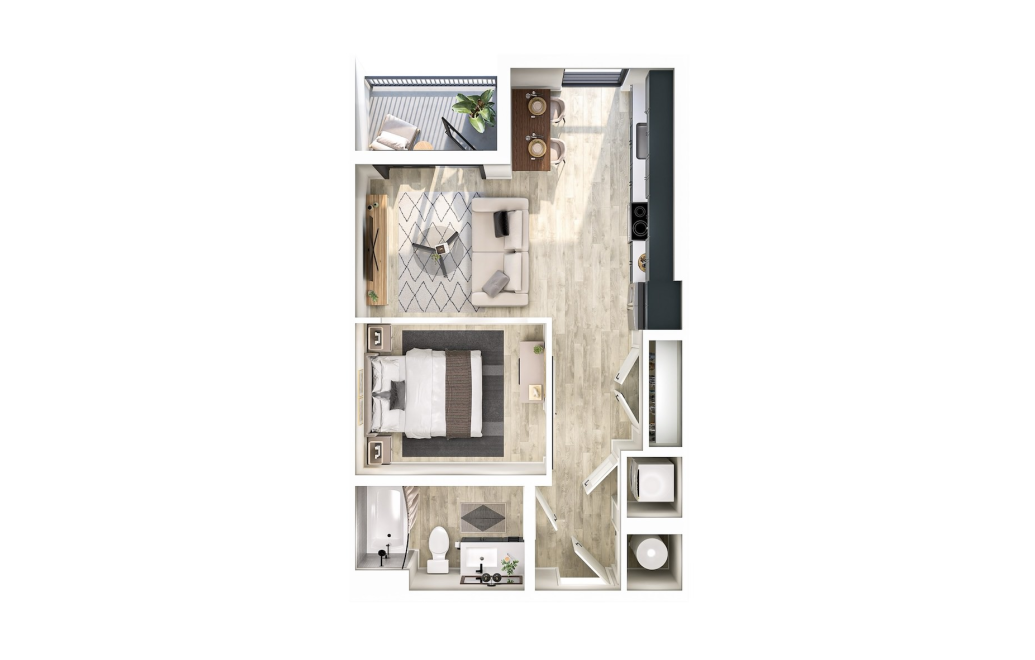
Virtual Tour
S5
Studio1 bath595 sq. ft.
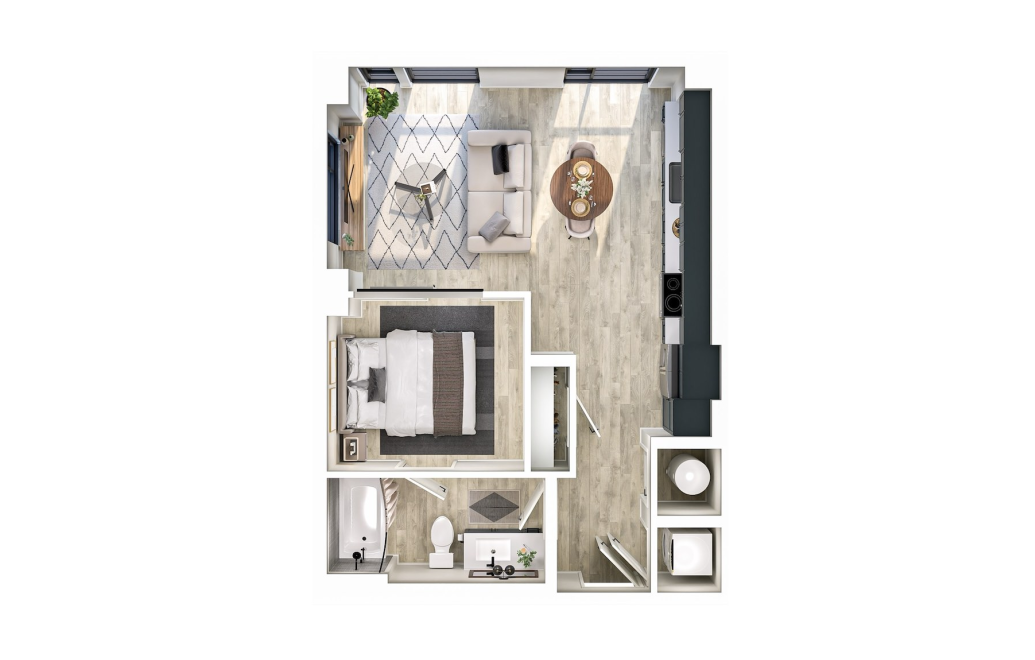
S6
Studio1 bath631 sq. ft.
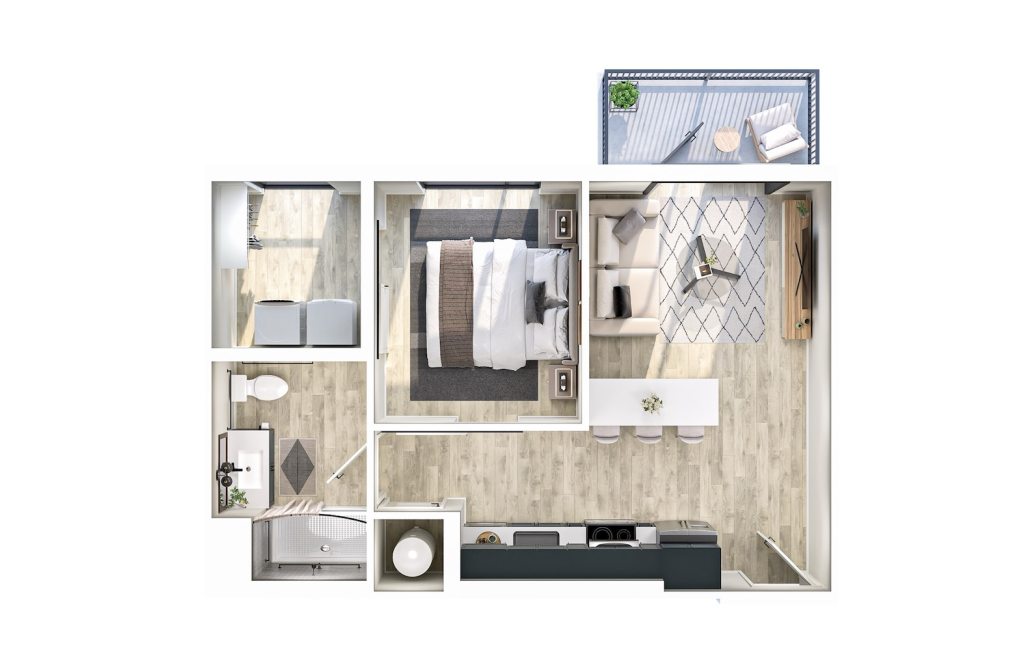
S7
Studio1 bath685 sq. ft.
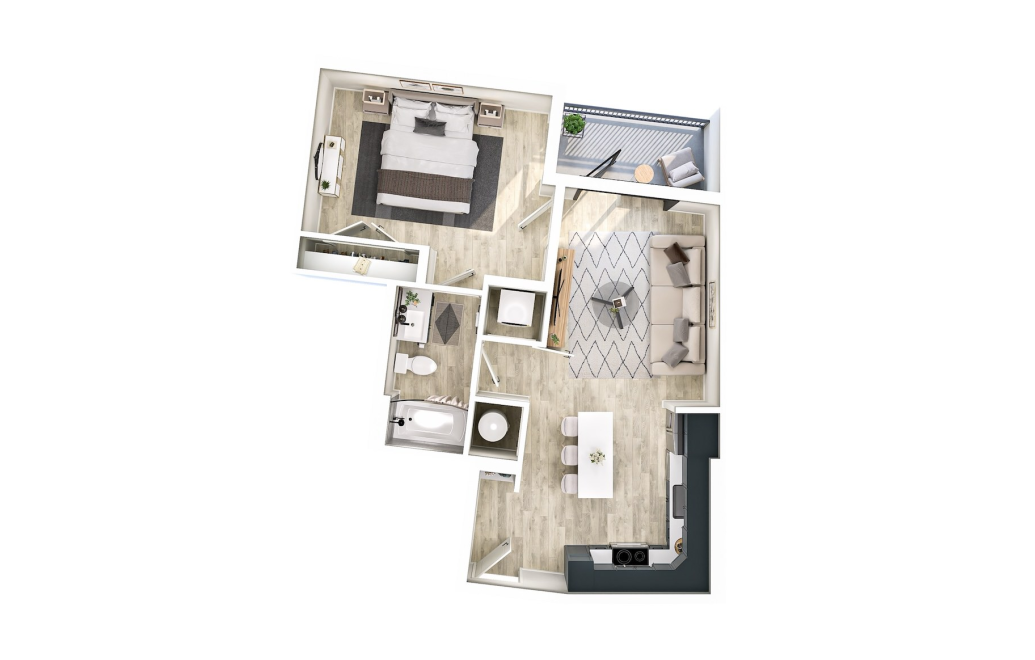
A1
1 bed1 bath659 sq. ft.
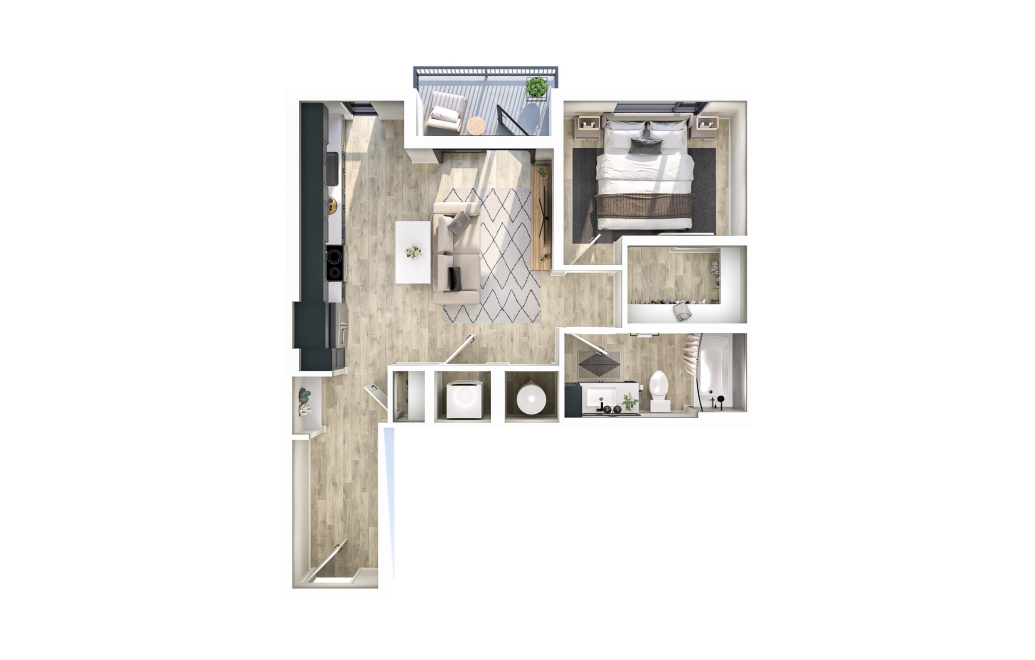
A2
1 bed1 bath683 sq. ft.
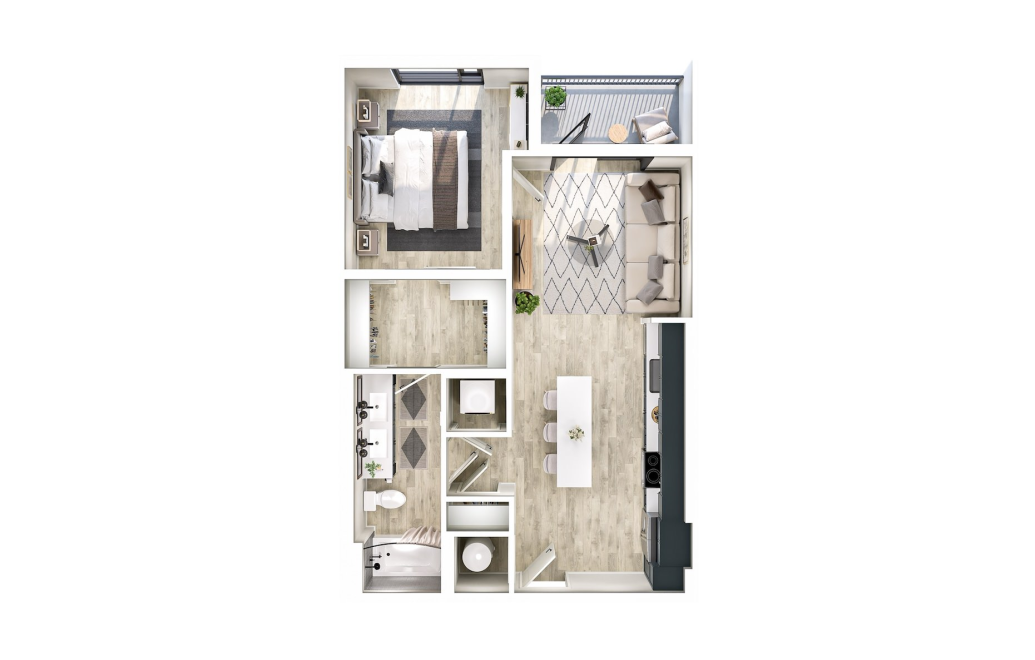
A3
1 bed1 bath743 sq. ft.
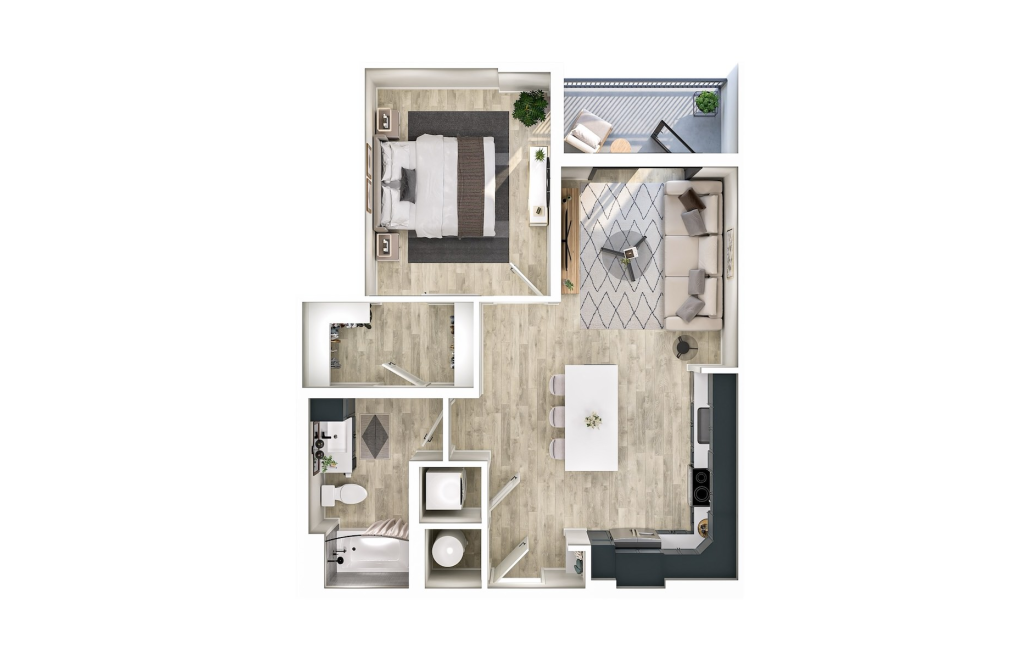
A4
1 bed1 bath746 sq. ft.
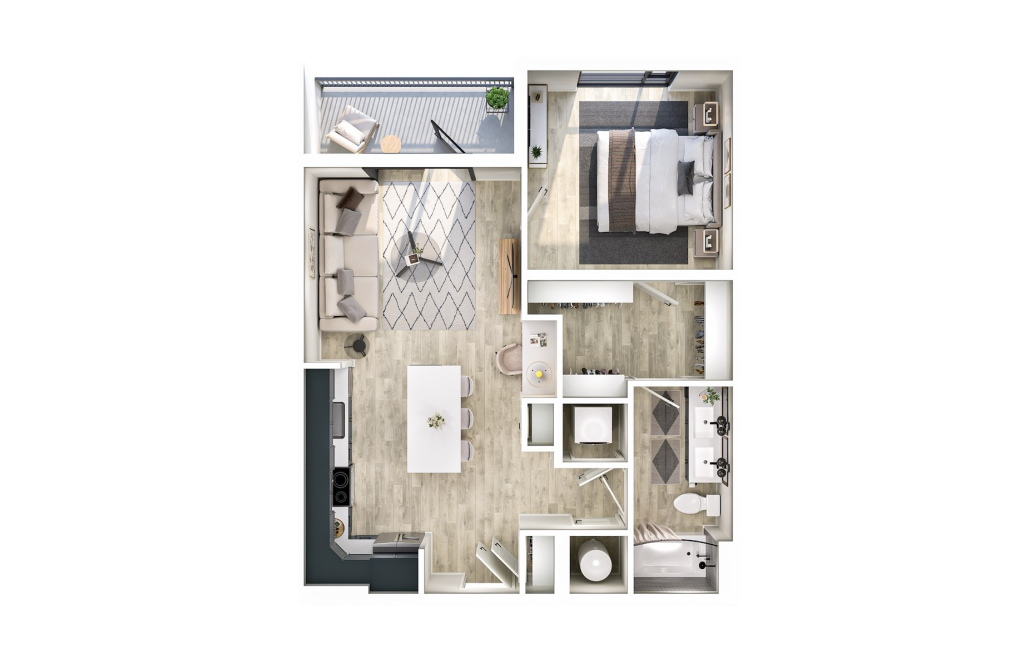
Virtual Tour
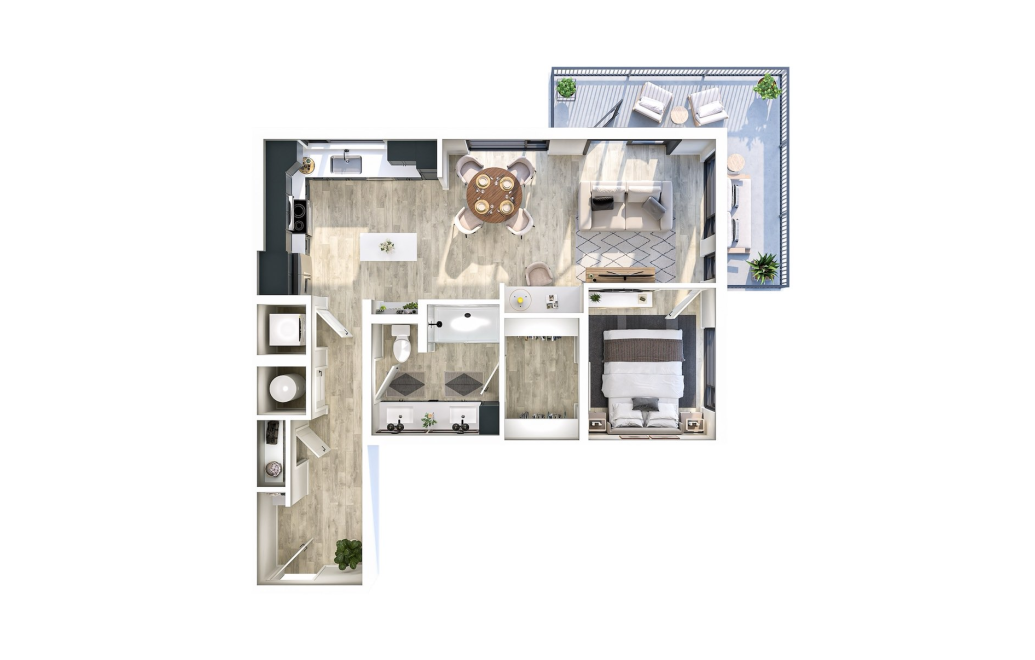
A5
1 bed1 bath760 sq. ft.
Virtual Tour
A6
1 bed1 bath775 - 827 sq. ft.
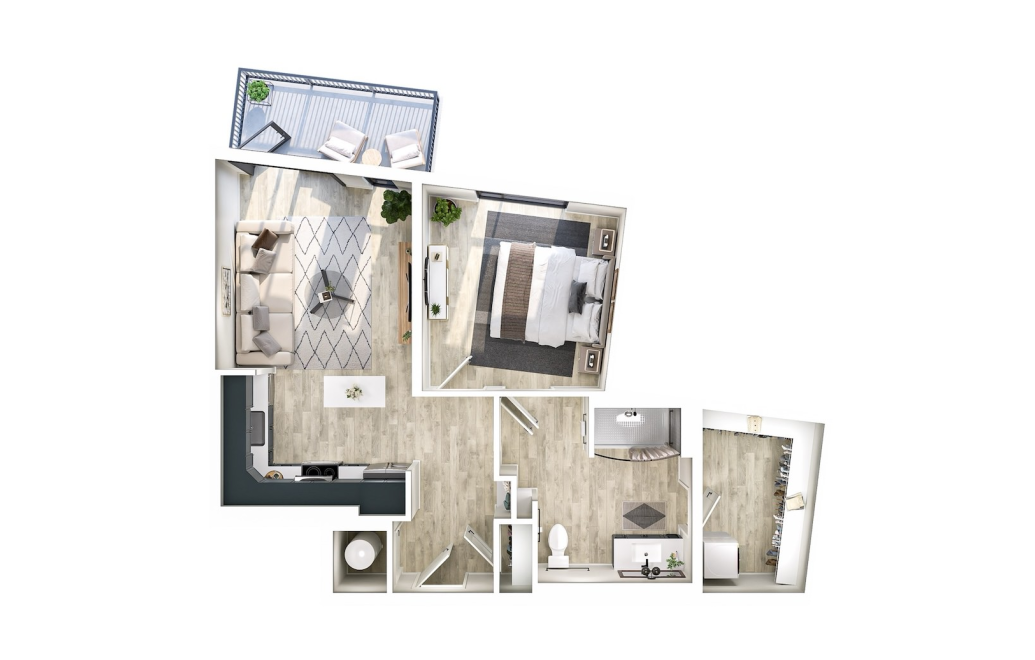
A7
1 bed1 bath788 sq. ft.
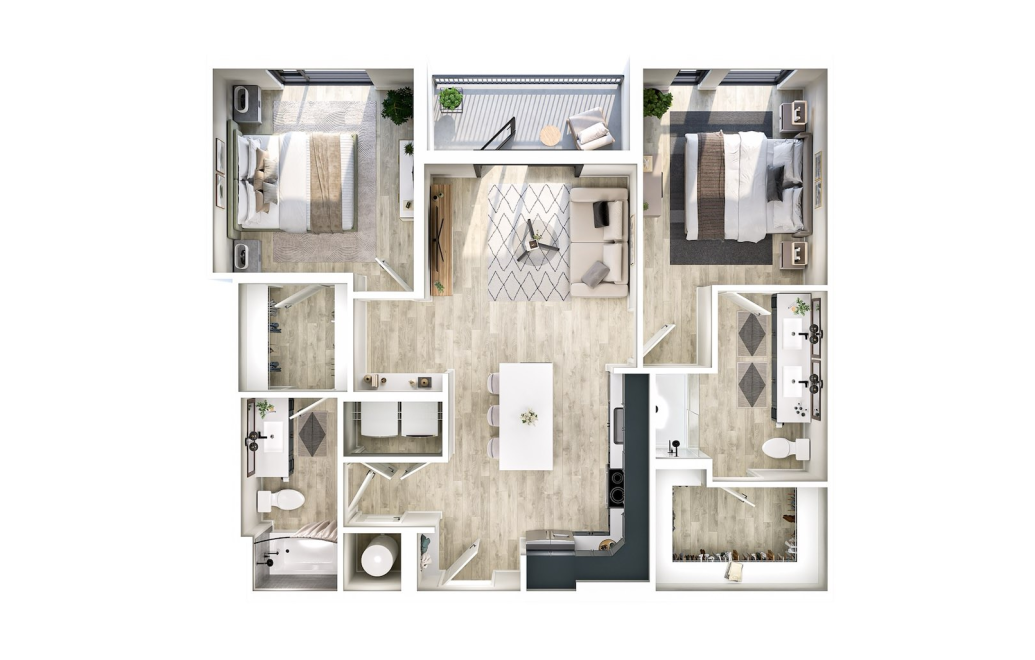
B1
2 bed2 bath1080 - 1115 sq. ft.
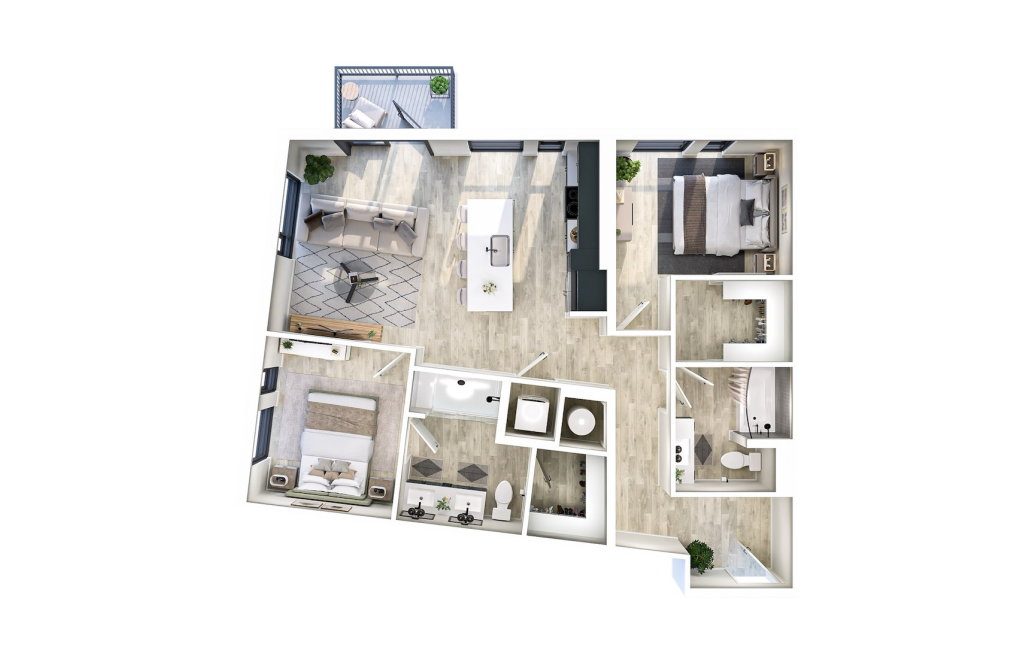
B2
2 bed2 bath1083 sq. ft.
Only 2 Left!
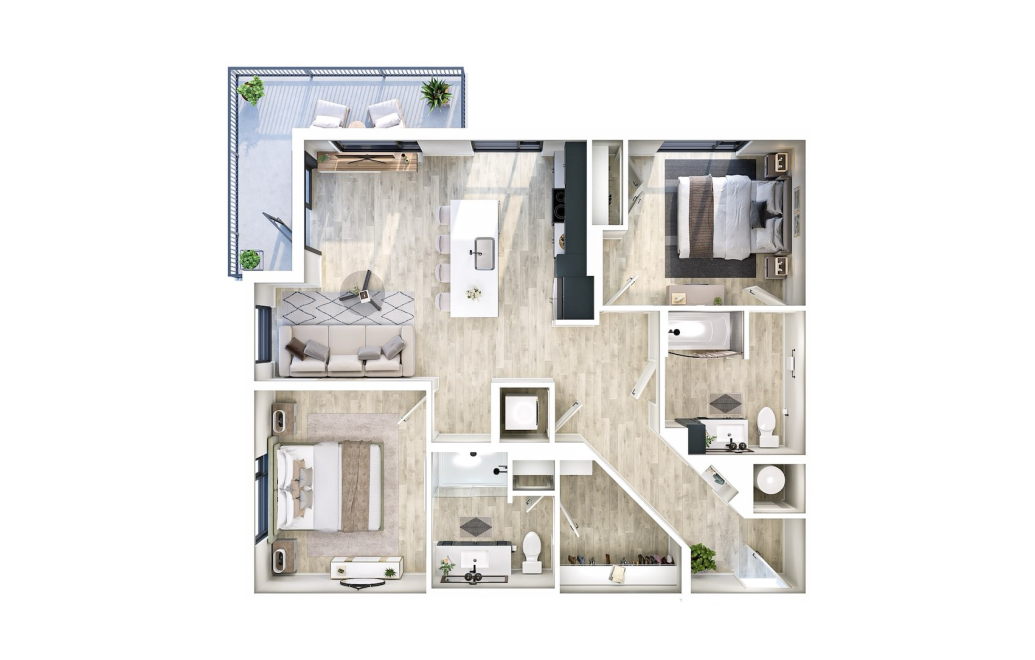
Virtual Tour
B3
2 bed2 bath1110 sq. ft.
Only 3 Left!
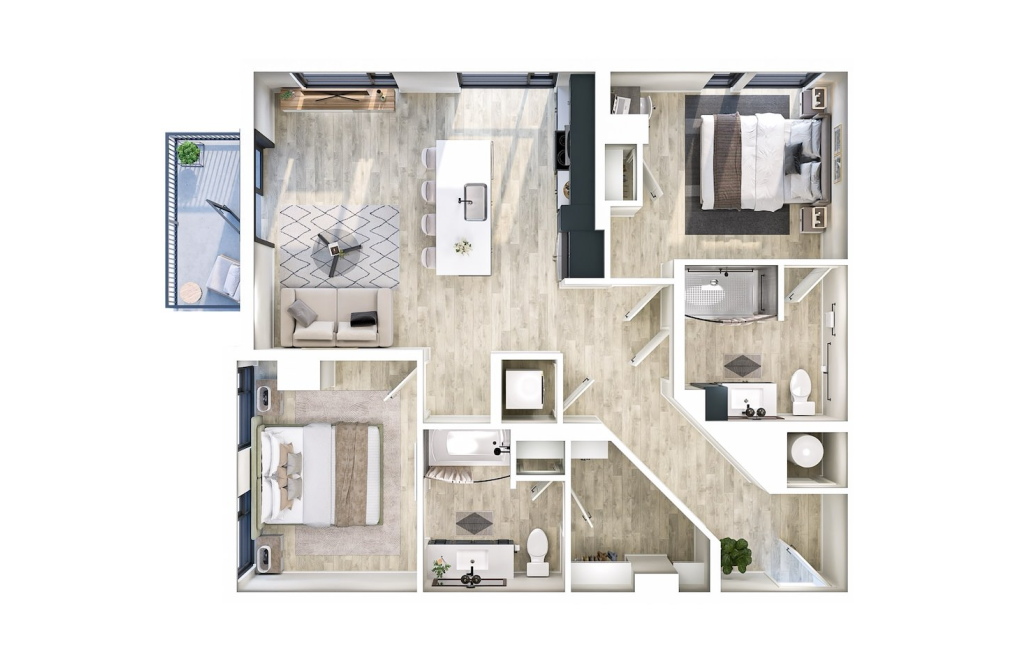
Virtual Tour
B4
2 bed2 bath1115 sq. ft.
Only 2 Left!
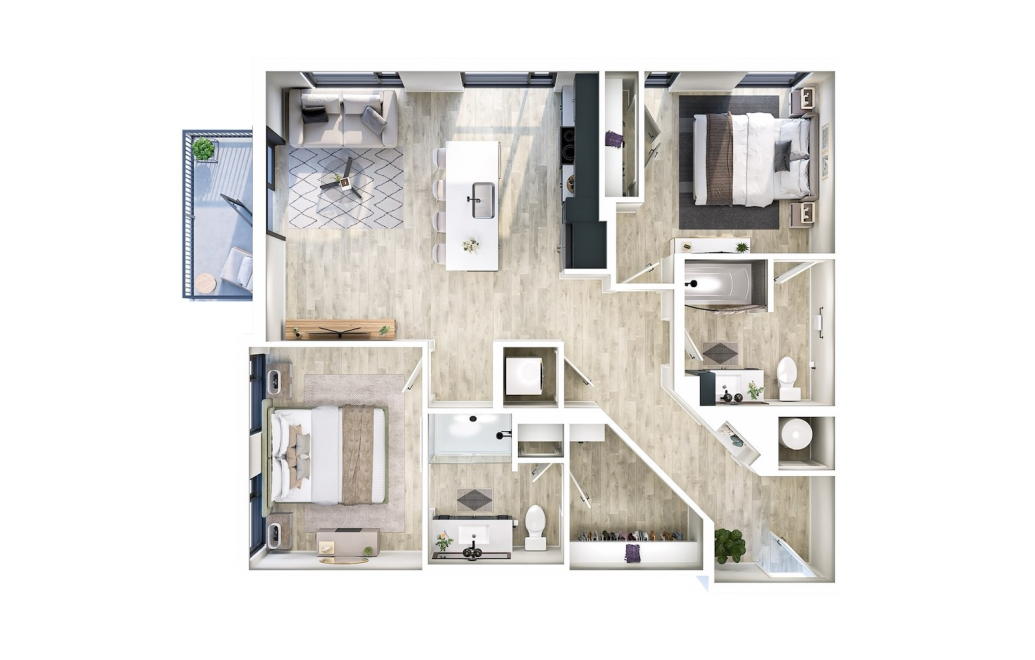
B5
2 bed2 bath1115 sq. ft.
Only 1 Left!
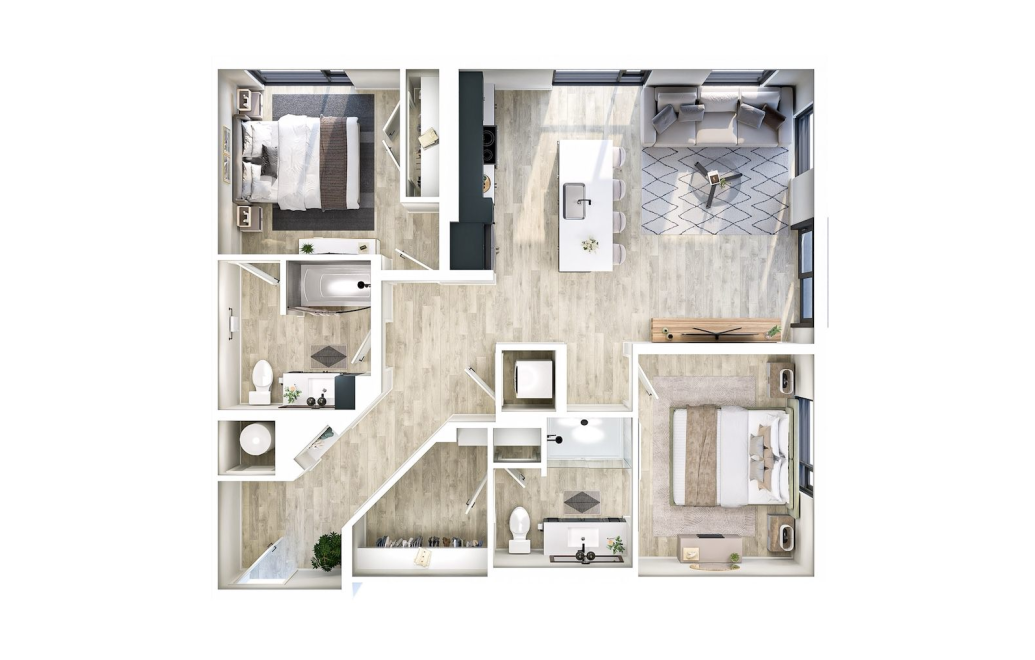
B6
2 bed2 bath1132 sq. ft.
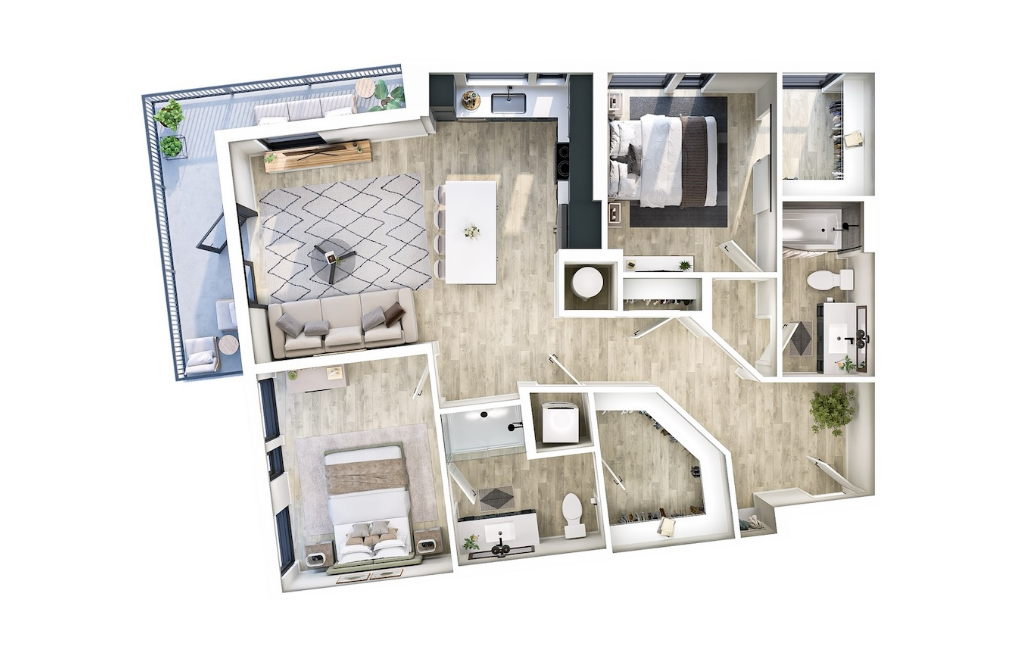
B7
2 bed2 bath1161 sq. ft.
Only 2 Left!
Virtual Tour
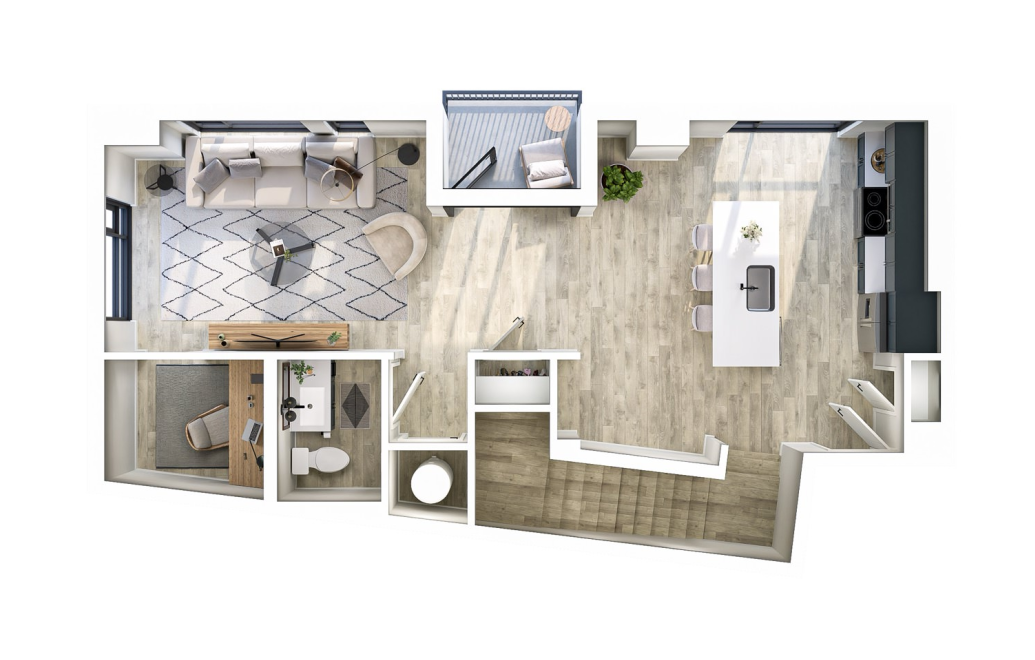
T1
2 bed2.5 bathStudy 1509 sq. ft.
Only 1 Left!
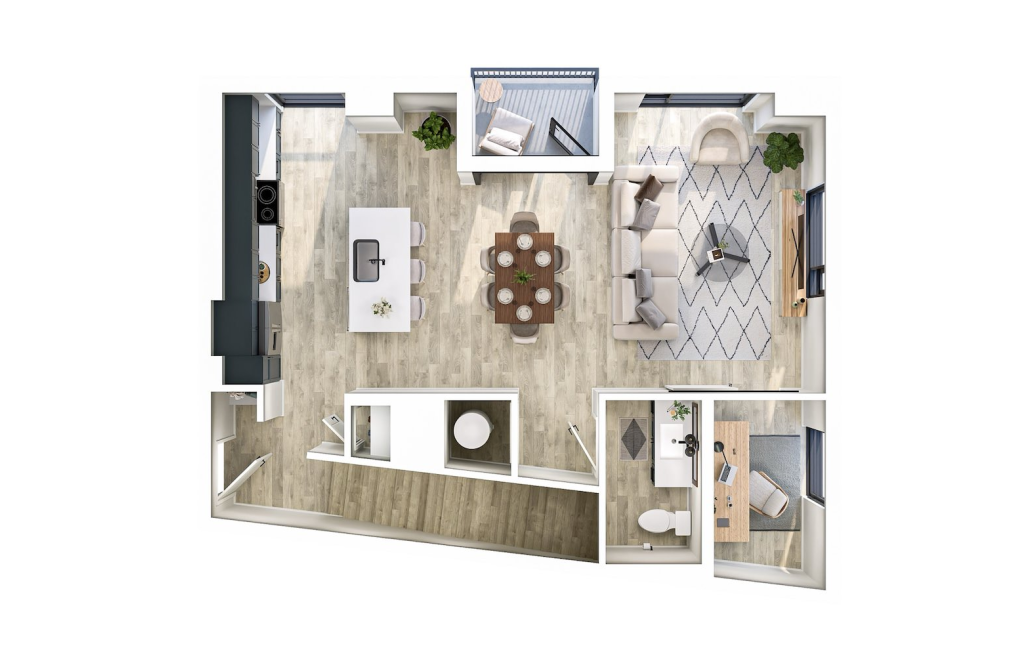
T2
2 bed2.5 bathStudy 1529 sq. ft.
Only 1 Left!
Floor plans are artist’s rendering. All dimensions are approximate. Actual product and specifications may vary in dimension or detail. Not all features are available in every rental home. Prices and availability are subject to change. Please see a representative for details.